

Open House Sun, Sep 13th 12:00 PM - 02:00 PM






Address
2308 Clancy Drive, Northlake, TX
Price
$ 540,000
Property Attributes
- MLS#21382699
- TypeSingle Family
- Listing Status Active
- CountyDENTON
- CityNorthlake
- NeighborhoodPecan Square Ph 2b-3
- Zip76247
- StyleContemporary/Modern
- Year Built2022
- Price$ 540,000
- Bedrooms4
- Full Bathrooms3
- Half Bathrooms0
- Sqr Footage2443
- Lot Size0.198 Acres
Data Source:
North Texas Real Estate Info Systems (NTREIS)
Property Description
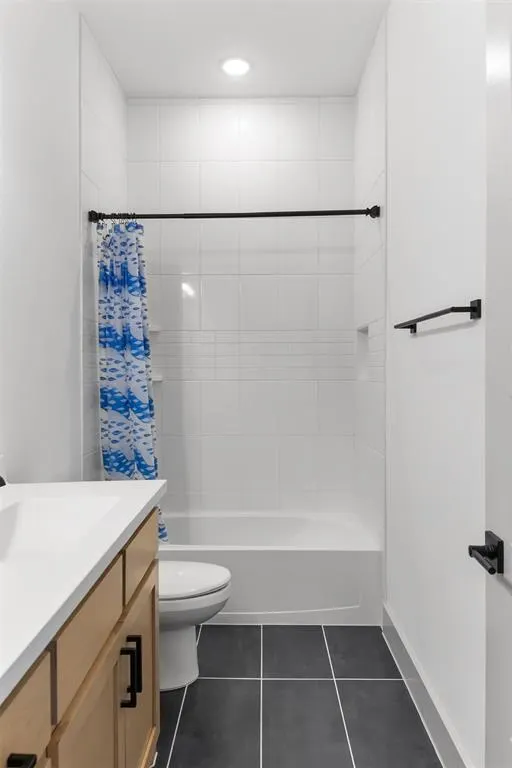
Discover the perfect blend of small-town charm and modern growth at 2308 Clancy Drive. Situated in the highly sought-after Northlake and Argyle corridor, this 4-bedroom, 3-bathroom contemporary ranch offers 2,433 square feet of sophisticated living space designed for the modern Texan lifestyle. The heart of the home is a high-end chef’s kitchen, featuring a massive social island, double ovens, a gas cooktop, and a pot filler—ideal for hosting or quiet weeknights. The open-concept layout flows effortlessly into a light-filled living area anchored by a cozy fireplace. Work from home with ease in the dedicated private office, then unwind in the primary retreat, complete with a deep soaking tub and dual vanities. Life at Pecan Square is about more than just a beautiful home; it’s an award-winning community experience. Enjoy instant access to resort-style pools, a state-of-the-art gym, a resident lounge, and pickleball courts. You’re perfectly positioned to enjoy the area’s rapid evolution, from the upcoming HEB and North Lake Star Center to a surge of new local boutiques and dining. With UNT and the vibrant energy of Denton just a short drive away, this is a rare opportunity to plant roots in one of North Texas’s premier growth hubs.
| Elementary School |
|---|
| Johnie Daniel Elementary School |
| Price History | |
|---|---|
| 9/11/2026 | Listed $540,000 |
General Features
| Heating | Central,ENERGY STAR Qualified Equipment,ENERGY STAR/ACCA RSI Qualified Installation,Fireplace(s),Natural Gas |
|---|---|
| Cooling | Ceiling Fan(s),Central Air,ENERGY STAR Qualified Equipment |
| Utilities | City Sewer,City Water,Community Mailbox,Concrete,Curbs,Electricity Connected,Individual Gas Meter,Individual Water Meter,Underground Utilities |
| Possession | Closing/Funding |
| Roof | Composition |
| Appliances | Built-in Gas Range,Dishwasher,Disposal,Gas Range,Gas Water Heater,Microwave,Convection Oven,Double Oven,Trash Compactor,Vented Exhaust Fan |
| Easements | Utilities |
| Assoc Fees | 1130 |
| Number of Garage Spaces | 2 |
| Restrictions | Deed,Development |
| School District | Northwest ISD |
| HOA Fee Includes | Full Use of Facilities,Internet,Management Fees |
| Year Built | 2022 |
| Architectural Style | Contemporary/Modern |
| Community Features | Club House,Community Pool,Fishing,Fitness Center,Greenbelt,Jogging Path/Bike Path,Lake,Park,Pickle Ball Court,Playground,Pool,Sidewalks,Other |
| Levels | One |
| Will Subdivide | Subdivided |
| Property Subtype | Single Family Residence |
| Subdivision Name | Pecan Square Ph 2b-3 |
| Transaction Type | For Sale |
| Occupant Type | Vacant |
| County | Denton |
| Property Type | Residential |
| Security Features | Carbon Monoxide Detector(s),Fire Alarm,Prewired,Security System,Smoke Detector(s),Wireless |
| Construction Materials | Brick,Cedar,Concrete,Frame |
| Association Fee Frequency | Semi-Annual |
| Year Built Details | Preowned |
| Accessory Unit Y/N | No |
| HOA Type | Mandatory |
| Green Energy Efficient | Appliances |
| Special Notes | Deed Restrictions,Owner/ Agent,Survey Available |
| Green Landscaping | Native Landscape |
| Full Baths | 3 |
| Status | Active |
| Directions | Follow Map directions. |
| City | Northlake |
| Elementary School Name | Johnie Daniel |
| High School | Northwest |
| Open House | Public: Sun Sep 13,12:00PM-2:00PM |
| Elementary School | Johnie Daniel |
| Virtual Tour URL Unbranded | https://www.propertypanorama.com/instaview/ntreis/21382699 |
| Standard Status | Active |
| Listing Terms | Cash,Conventional,FHA,Fixed,VA Loan |
Interior Features
| Interior Features | Built-in Features,Decorative Lighting,Double Vanity,Flat Screen Wiring,High Speed Internet Available,Kitchen Island,Open Floorplan,Paneling,Pantry,Wainscoting,Walk-In Closet(s),Second Primary Bedroom |
|---|---|
| Flooring | Luxury Vinyl Plank |
| Total Stories | 1 |
| Fireplace Features | Decorative,Electric,Living Room |
| Fireplaces Total | 1 |
| Dining Areas | 1 |
| Living Areas | 1 |
| Room Count | 9 |
| Lock Box Type | Supra |
| Total Bedrooms | 4 |
| Total Baths | 3 |
| Window Features | Window Coverings |
| Laundry Features | Utility Room,Dryer Hookup,Washer Hookup |
Exterior Features
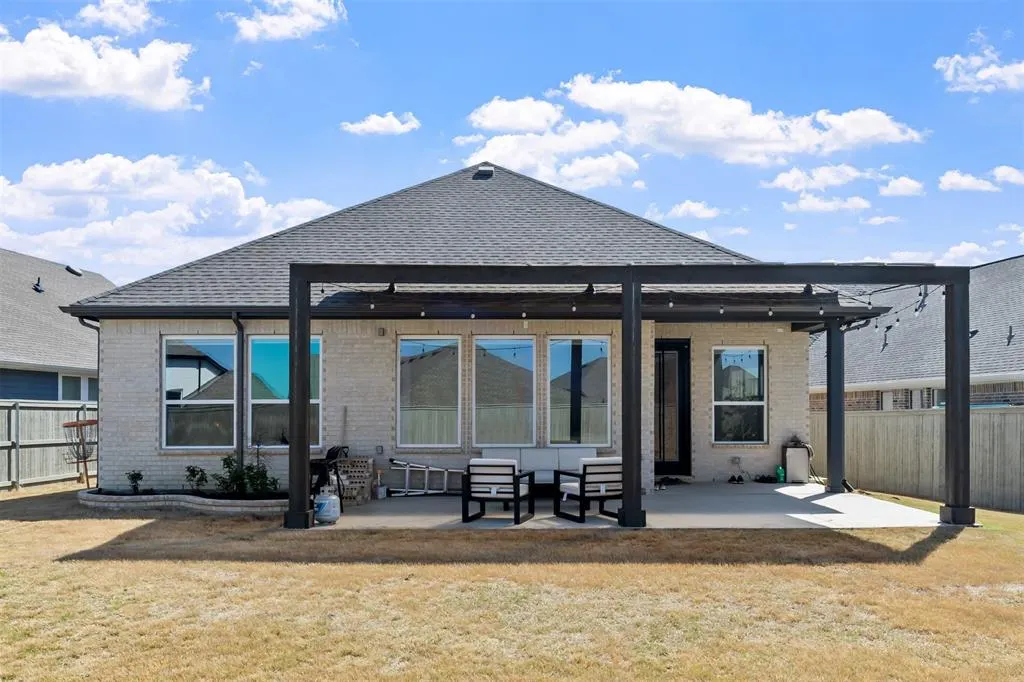
| Exterior Features | Covered Patio/Porch,Garden(s),Rain Gutters,Lighting,Private Yard |
|---|---|
| Lot Features | Few Trees,Interior Lot,Landscaped,Lrg. Backyard Grass,Sprinkler System |
| Fencing | Fenced,Gate,Wood |
| Garage Length | 22 |
| Garage Width | 18 |
| Lot Size Source | Public Records |
| Parking Features | Driveway,Electric Vehicle Charging Station(s),Epoxy Flooring,Garage,Garage Door Opener,Garage Double Door,Garage Faces Front,Lighted,Storage |
| Lot Size | Less Than .5 Acre (not Zero) |
| Covered Spaces | 2 |
| Foundation | Slab |
| Lot Size Area | 0.1980 |
| Lot Size Units | Acres |
| Structural Style | Single Detached |
| Garage Y/N | Yes |
| Lot Size Square Feet | 8624.8800 |
| Lot Size Acres | 0.1980 |
| Patio And Porch Features | Covered |
| Attached Garage Y/N | Yes |
Amenities
- Foreclosure
- Views
- Short Sale
- New Construction
- Adult 55+
- Lease To Own
- No HOA Fees
- Furnished
- Primary On Main
- Air Conditioning
- Seller Finance
- Green
- Fixer Upper
- Horse
- Golf
- Fireplace
- Deck
- Garage
- Basement
- Pool
Property vs Single Family Average in 76247
Price
Year Built
 © 2026 North Texas Real Estate Information Systems, Inc. All rights reserved. Disclaimer: All information deemed reliable but not guaranteed and should be independently verified. All properties are subject to prior sale, change or withdrawal. Neither listing broker(s) nor eXp Realty in North Texas shall be responsible for any typographical errors, misinformation, misprints and shall be held totally harmless. The database information herein is provided from and copyrighted by the North Texas Real
