

Price Reduction - Primary on Main



















Address
10846 Smoky Oak Trail, Argyle, TX
Price
$ 939,900
Property Attributes
- MLS#21350701
- TypeSingle Family
- Listing Status Active
- CountyDENTON
- CityArgyle
- NeighborhoodCanyon Falls Village 13
- Zip76226
- StyleTraditional
- Year Built2016
- Taxes$ 16596
- Price$ 939,900
- Bedrooms5
- Full Bathrooms4
- Half Bathrooms1
- Sqr Footage4971
- Lot Size0.263 Acres
Data Source:
North Texas Real Estate Info Systems (NTREIS)
Property Description
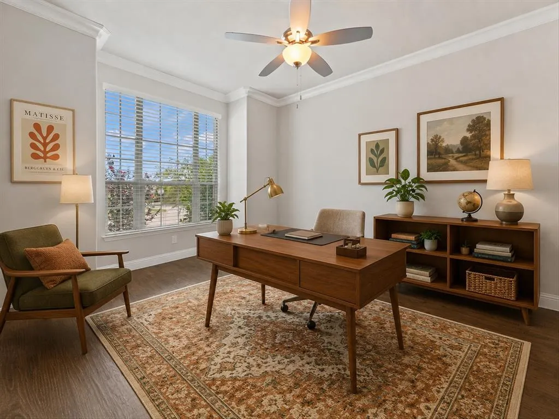
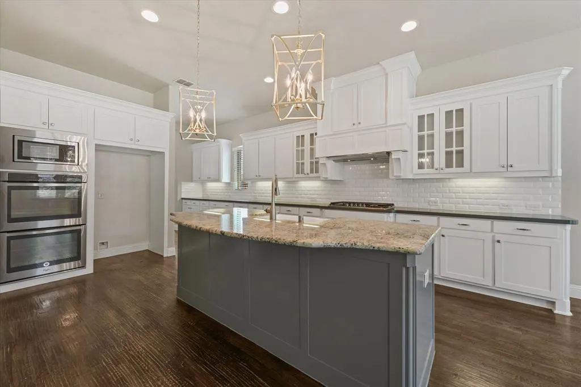
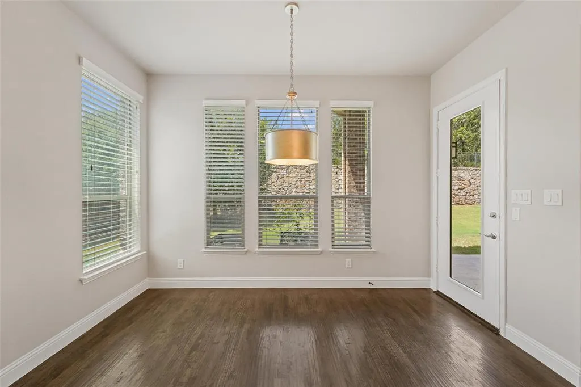
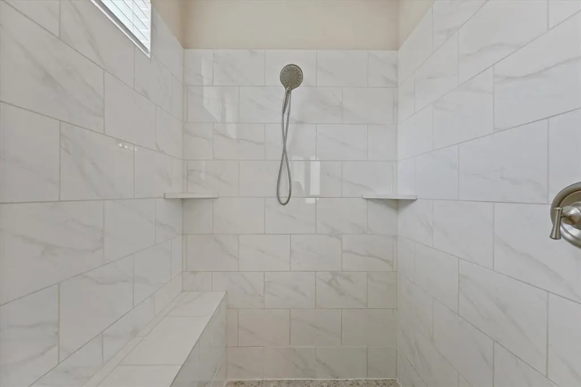
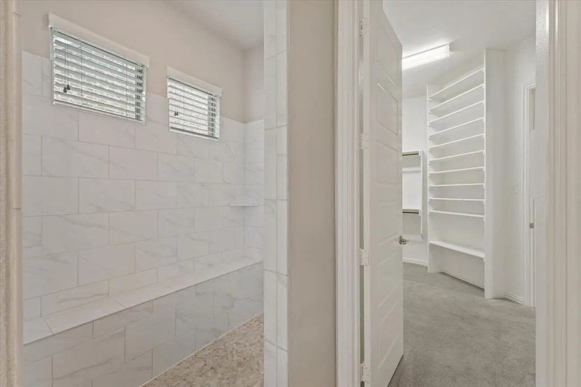
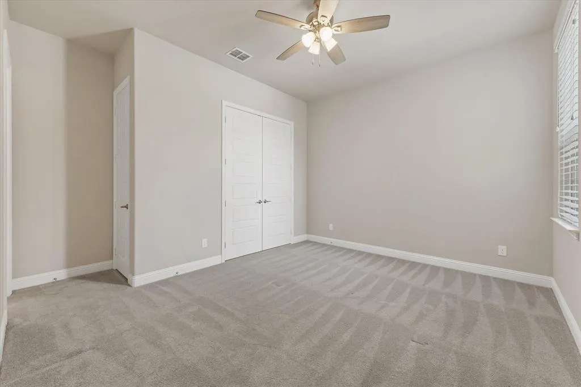
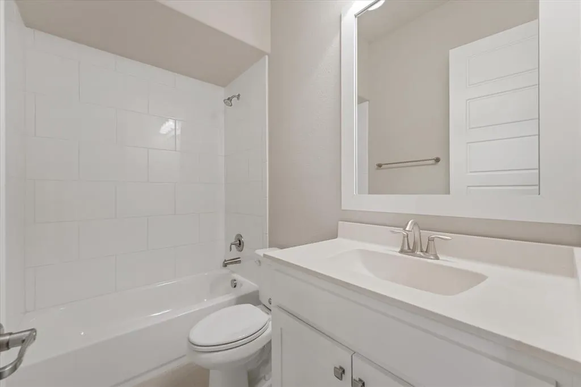
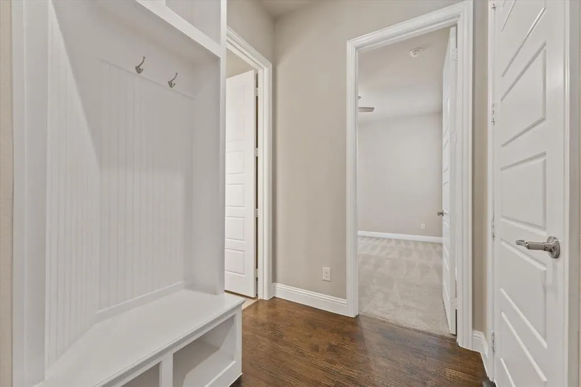
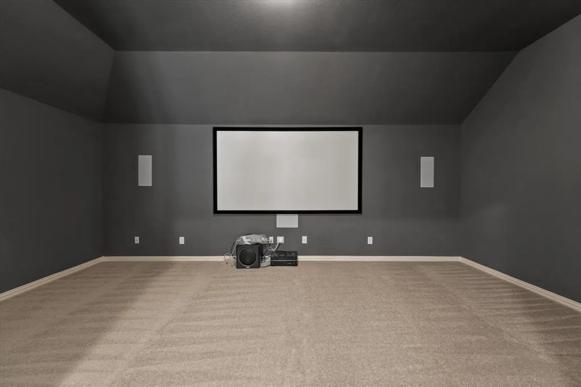
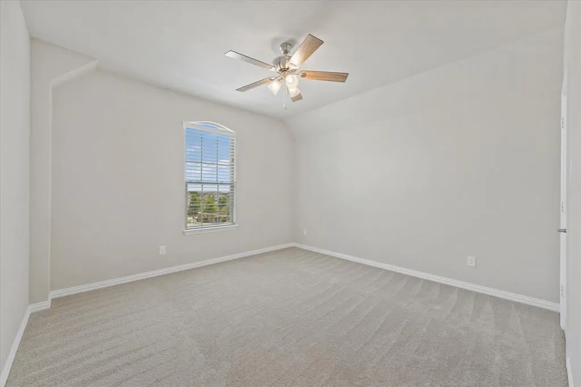
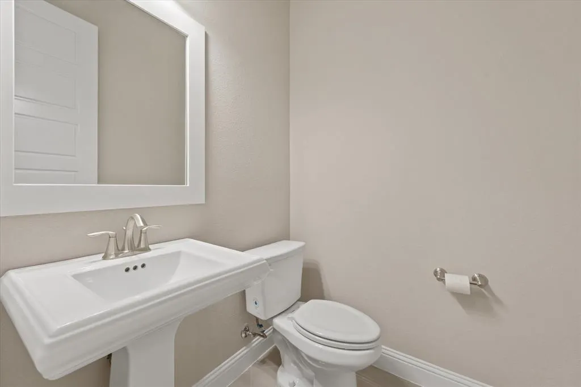
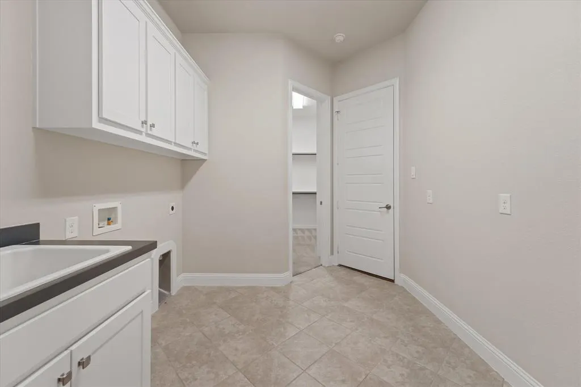
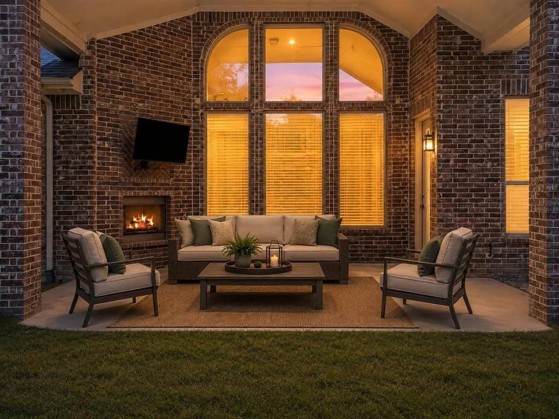
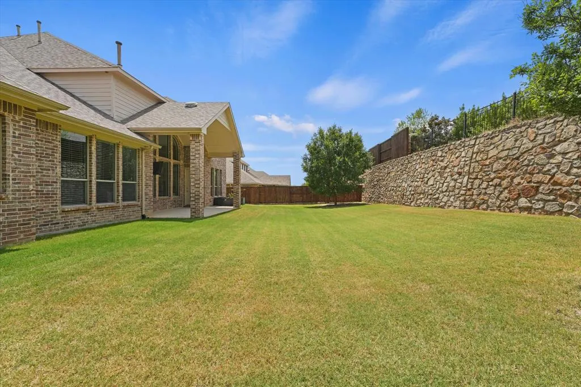
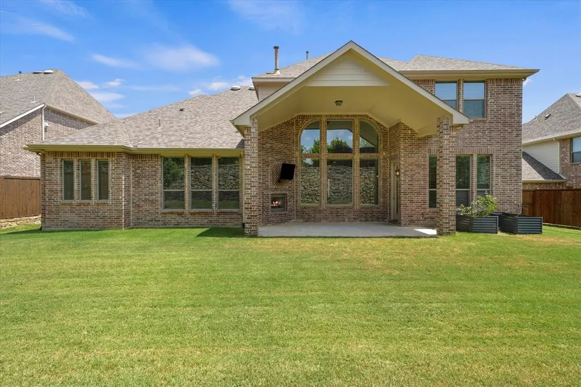
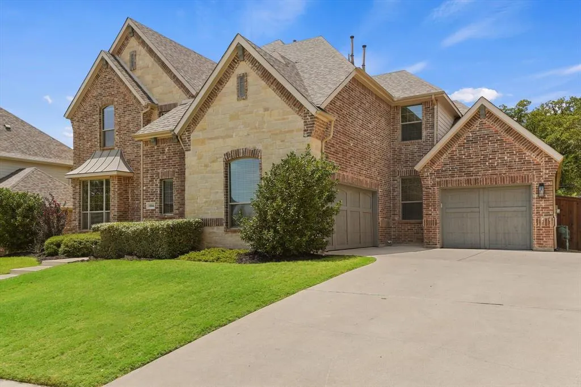
Welcome to this stunning 5-bedroom, 4.5-bath Drees custom home offering nearly 5,000 sq. ft. in highly sought-after Argyle ISD! Exceptionally maintained & move-in ready, this home blends luxury, comfort & thoughtful design. Inside you’ll find soaring ceilings, a dramatic winding staircase, abundant natural light, hand-scraped hardwoods throughout the first floor, a private office & a desirable split floor plan with two downstairs primary suites, each with its own en suite bath. The chef’s kitchen features quartz & granite countertops, an oversized island, farmhouse sink, decorative lighting & extensive cabinetry. The entire interior has been freshly painted, including all walls, trim, doors, molding, garage, & cabinets. Every surface has been completely refreshed. A hot water recirculation system delivers near-instant hot water to faucets & showers. The main primary suite offers separate vanities with an additional sink, a soaking tub, oversized updated tile shower, huge walk-in closets & direct access to the utility room with sink. Upstairs are 3 additional bedrooms, 2 full baths, a spacious game room, full-size media room with home theater equipment & fresh carpet throughout. Enjoy the private backyard backing to a greenbelt with a tall stone privacy wall, covered patio, mounted TV & outdoor gas fireplace. The 3-car garage includes a Tesla charger & MyQ Wi-Fi-enabled garage door openers. HOA includes front yard mowing, internet, cable, 2 pools, fitness center, community center, dog parks & walking trails. Nearby city parks & top-rated Argyle ISD schools are just minutes away. A rare opportunity to own an exceptional home with incredible space, quality & location!
| Elementary School |
|---|
| Argyle South Elementary School |
| Price History | |
|---|---|
| 8/6/2026 | Listed $969,000 |
| 8/20/2026 | 2$950,000 |
| 9/10/2026 | 2$939,900 |
General Features
| Heating | Central,Natural Gas |
|---|---|
| Cooling | Ceiling Fan(s),Central Air,Electric |
| Utilities | City Sewer,City Water,Concrete,Curbs,Electricity Available,Individual Gas Meter,Individual Water Meter |
| Possession | Closing/Funding |
| Roof | Composition,Shingle |
| Appliances | Dishwasher,Disposal,Gas Cooktop,Microwave,Double Oven,Plumbed For Gas in Kitchen |
| Easements | Utilities |
| Assoc Fees | 608 |
| Number of Garage Spaces | 3 |
| School District | Argyle ISD |
| HOA Fee Includes | Front Yard Maintenance,Full Use of Facilities,Internet,Maintenance Grounds,Management Fees |
| Year Built | 2016 |
| Architectural Style | Traditional |
| Community Features | Community Pool,Curbs,Fitness Center,Greenbelt,Jogging Path/Bike Path,Park,Playground,Sidewalks |
| Levels | Two |
| Unexempt Taxes | 16596 |
| Will Subdivide | No |
| Property Subtype | Single Family Residence |
| Subdivision Name | Canyon Falls Village 13 |
| Transaction Type | For Sale |
| Occupant Type | Vacant |
| County | Denton |
| Property Type | Residential |
| Security Features | Smoke Detector(s) |
| Construction Materials | Brick |
| Association Fee Frequency | Quarterly |
| Year Built Details | Preowned |
| HOA Type | Mandatory |
| Full Baths | 4 |
| Status | Active |
| Directions | If you go west on Cross Timbers Rd from Flower Mound,then turn right on 377,then turn left on Canyon Falls Dr,then right onto Stonecrest Rd,then left,then right on Smoky Oak Trl. 10846 Smoky Oak Trai |
| City | Argyle |
| Other Equipment | Home Theater |
| Elementary School Name | Argyle South |
| High School | Argyle |
| Elementary School | Argyle South |
| Virtual Tour URL Unbranded | https://www.propertypanorama.com/instaview/ntreis/21350701 |
| Standard Status | Active |
| Listing Terms | Cash,Conventional,FHA,VA Loan |
Interior Features
| Interior Features | Built-in Features,Chandelier,Decorative Lighting,Eat-in Kitchen,Granite Counters,High Speed Internet Available,In-Law Suite Floorplan,Kitchen Island,Open Floorplan,Pantry,Walk-In Closet(s),Second Pri |
|---|---|
| Flooring | Carpet,Tile,Wood |
| Fireplace Features | Decorative,Gas,Living Room,Outside |
| Fireplaces Total | 2 |
| Dining Areas | 2 |
| Living Areas | 2 |
| Room Count | 18 |
| Half Baths | 1 |
| Lock Box Type | Blue BT LE |
| Total Bedrooms | 5 |
| Total Baths | 5 |
| Window Features | Window Coverings |
| Laundry Features | Electric Dryer Hookup,Utility Room,Full Size W/D Area,Dryer Hookup,Washer Hookup |
Exterior Features
| Exterior Features | Covered Patio/Porch,Outdoor Living Center,Private Yard |
|---|---|
| Lot Features | Few Trees,Interior Lot,Landscaped,Lrg. Backyard Grass,Sprinkler System,Subdivision |
| Vegetation | Grassed |
| Fencing | Rock/Stone,Wood |
| Garage Length | 22 |
| Garage Width | 20 |
| Lot Size Source | Public Records |
| Parking Features | Additional Parking,Concrete,Covered,Driveway,Enclosed,Garage,Garage Door Opener,Garage Faces Front,Garage Faces Side,Garage Single Door,Kitchen Level |
| Lot Size | Less Than .5 Acre (not Zero) |
| Covered Spaces | 3 |
| Foundation | Slab |
| Lot Size Area | 0.2630 |
| Lot Size Units | Acres |
| Structural Style | Single Detached |
| Garage Y/N | Yes |
| Lot Size Square Feet | 11456.2800 |
| Lot Size Acres | 0.2630 |
| Patio And Porch Features | Covered,Rear Porch |
| Attached Garage Y/N | Yes |
Amenities
- Foreclosure
- Views
- Short Sale
- New Construction
- Adult 55+
- Lease To Own
- No HOA Fees
- Furnished
- Primary On Main
- Air Conditioning
- Seller Finance
- Green
- Fixer Upper
- Horse
- Golf
- Fireplace
- Deck
- Garage
- Basement
- Pool
Property vs Single Family Average in 76226
Price
Taxes
Year Built
Visits
 © 2026 North Texas Real Estate Information Systems, Inc. All rights reserved. Disclaimer: All information deemed reliable but not guaranteed and should be independently verified. All properties are subject to prior sale, change or withdrawal. Neither listing broker(s) nor eXp Realty in North Texas shall be responsible for any typographical errors, misinformation, misprints and shall be held totally harmless. The database information herein is provided from and copyrighted by the North Texas Real
